
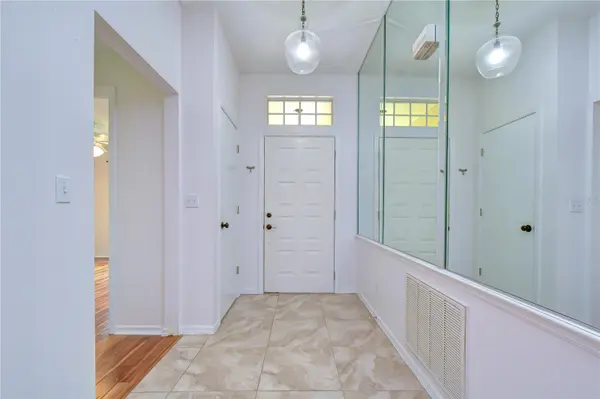
818 MCCALLISTER AVE, Sun City Center, FL 33573
See all 29 photos
818 MCCALLISTER AVE, Sun City Center, FL 33573,Video Tour
818 MCCALLISTER AVE, Sun City Center, FL 33573
REQUEST A TOUR If you would like to see this home without being there in person, select the "Virtual Tour" option and your agent will contact you to discuss available opportunities.
In-PersonVirtual Tour
$ 230,000
Est. payment /mo
Active

818 MCCALLISTER AVE Sun City Center, FL 33573

2 Beds

2 Baths

1,564 SqFt


UPDATED:

Key Details

Property Type Condo

Sub Type Condominium

Listing Status Active

Purchase Type For Sale

Square Footage 1,564 sqft

Price per Sqft $147

Subdivision Manchester Iv Condo

MLS Listing ID TB8518170

Bedrooms 2

Full Baths 2

HOA Fees $748/mo

HOA Y/N Yes

Annual Recurring Fee 8976.0

Year Built 1993

Annual Tax Amount $4,377

Lot Size 2,613 Sqft

Acres 0.06

Property Sub-Type Condominium

Source Stellar MLS

Property Description

Enjoy the perfect blend of privacy, comfort, and easy living in this beautifully maintained Cornell model, ideally situated with no rear neighbors! Thoughtfully designed with 2 bedrooms, 2 bathrooms, and a desirable split-bedroom floor plan, this inviting home offers spacious living areas, beautiful finishes, and wonderful flexibility for everyday living and entertaining. Step inside to discover soaring volume ceilings and gorgeous engineered hardwood flooring that flows throughout the main living areas and bedrooms, creating a warm and welcoming atmosphere. The open-concept living and dining spaces extend effortlessly into the air-conditioned Florida Room, offering an additional year-round retreat perfect for morning coffee, entertaining friends, pursuing hobbies, or creating a comfortable home office. The beautifully appointed kitchen features granite countertops, 42-inch upper cabinetry, stainless steel appliances, and a delightful breakfast nook with a charming window seat. Privately positioned, the spacious primary suite offers a generous walk-in closet and an updated en-suite bathroom. On the opposite side of the home, the secondary bedroom is tucked behind a hallway door, creating a private and comfortable retreat for visiting family and friends. Beyond the home, an exceptional resort-style lifestyle awaits in the highly desirable Kings Point community! This gated, golf cart-friendly neighborhood offers an incredible selection of amenities, including two beautiful clubhouses, six heated swimming pools, two hot tubs, state-of-the-art fitness centers, an impressive 850-seat theater, and a full-service spa offering massages, hairstyling, and nail services. Stay active with pickleball, tennis, billiards, and dozens of social and sports clubs offering year-round activities and entertainment. The spectacular Kings Point South Clubhouse, located at 1224 Newport Loop, features a resort-style pool, café, and sports bar, creating the perfect place to relax and socialize with neighbors. Residents also enjoy the convenience of golf cart access to nearby shopping, dining, and everyday essentials, along with Kings Point's complimentary transportation system providing access to medical appointments, hospitals, shopping, banking, and restaurants. Located within Manchester III, this home also benefits from the association's 80/20 age-occupancy provisions, allowing for potential age waivers subject to approval. Emotional support and service animals are permitted in accordance with applicable requirements and association documentation procedures. With a peaceful setting, thoughtfully designed living spaces, and an incredible array of resort-style amenities, this home offers an exceptional opportunity to embrace the Florida lifestyle!

Location

State FL

County Hillsborough

Community Manchester Iv Condo

Area 33573 - Sun City Center / Ruskin

Zoning PD

Rooms

Other Rooms Florida Room, Great Room, Inside Utility

Interior

Interior Features Built-in Features, Ceiling Fans(s), Eat-in Kitchen, High Ceilings, Living Room/Dining Room Combo, Open Floorplan, Primary Bedroom Main Floor, Split Bedroom, Stone Counters, Thermostat, Vaulted Ceiling(s), Walk-In Closet(s)

Heating Central, Electric

Cooling Central Air

Flooring Ceramic Tile, Hardwood

Furnishings Unfurnished

Fireplace false

Appliance Dishwasher, Disposal, Electric Water Heater, Microwave, Range, Refrigerator

Laundry In Kitchen, Inside, Laundry Closet

Exterior

Exterior Feature Hurricane Shutters, Rain Gutters

Parking Features Driveway, Garage Door Opener

Garage Spaces 2.0

Community Features Buyer Approval Required, Deed Restrictions, Fitness Center, Golf Carts OK, Golf, Park, Pool, Tennis Court(s), Street Lights

Utilities Available Cable Available, Electricity Connected, Fiber Optics, Fire Hydrant, Phone Available, Public, Sewer Connected, Underground Utilities, Water Connected

View Y/N No

Water Access No

View Trees/Woods

Roof Type Shingle

Porch Covered, Front Porch, Screened

Attached Garage true

Exposure North

Garage true

Private Pool No

Building

Lot Description Landscaped, Level, Near Golf Course, Sidewalk, Paved

Story 1

Entry Level One

Foundation Slab

Sewer Public Sewer

Water Public

Architectural Style Florida

Unit Floor 1

Structure Type Block,Stucco

New Construction false

Others

Pets Allowed Number Limit, Size Limit, Yes

HOA Fee Include Guard - 24 Hour,Cable TV,Pool,Escrow Reserves Fund,Maintenance Structure,Maintenance Grounds,Management,Pest Control,Recreational Facilities,Security,Water

Senior Community Yes

Pet Size Small (16-35 Lbs.)

Ownership Condominium

Monthly Total Fees $748

Acceptable Financing Cash, Conventional, FHA, VA Loan

Membership Fee Required Required

Listing Terms Cash, Conventional, FHA, VA Loan

Num of Pet 1

Special Listing Condition None

Virtual Tour https://my.matterport.com/show/?m=pwKLiZnUpxi&mls=1


Stellar MLS
Listed by Brenda Wade KELLER WILLIAMS SOUTH TAMPA
NEARBY SCHOOLS & PROPERTIES
Tina Humphrey

Tina Humphrey

Realtor License ID: SL3540390

+1(321) 390-3982

GET MORE INFORMATION

Name
Phone*
Message
Go tour this home

818 MCCALLISTER AVE